I had to dropped by around 12pm to hand over the hob, hood and sink. The ID's assistant "C" ask for them because their workers need them to do measurement. It was only when I got back to office did I remembered that I had already passed those information to "C" in an email some time back. -_-;;
Anyway, when I was there, I had noticed that most of the "skeleton" were pre-fabricated at the factory and brought up to the unit to assemble. Any touch-up will be done on the spot. It also meant that carpentry works will be completed in no time. Hehe.
I dropped by our unit again in the evening to check out the progress. I'm quite impress with the progress but as per all carpentry works, there are bound to have issues with worksmanship and mistakes made due to communication breakdown. Sigh.
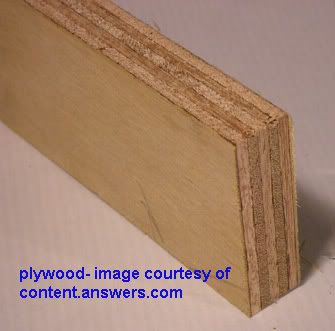
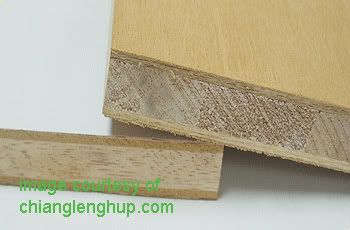
Carpentry material wised, I remember telling ID we wanted to use "三夹板" (1st pic below), i.e. Solid plywood, before we signed up with them. And in one of their email reply, they told us they are using solid ply as well. However, we only discover that they are using "石心板" (2nd pic below), i.e. blockboard, after they had assembled partly. ID "D" pushed away responsibility saying his carpenter always used this kind of material and there has been no issues so far. Lesson learnt, next time must show them pictures of what we want and get them to document down clearly. Sigh...
Here are some photos and I'll add some comments if any.


There are supposed to have concealed wall sockets for 2 additional electrical points and 1 scv point. Both are not done and the TV console is already up. =(


We were told that there will be four shelves for shoes. Now there are only three. And "C" says that cannot do four shelves due to mis-calculation. I'll wait till Iris has tested it using her high-heels before deciding if we want to change.


The cut-out for the sink is only 1cm smaller than the sink itself. "C" did pass the measurement (provided by Teka) that we had emailed to her to her workers. Am quite upset about this but "C" and ID "D" keep saying that the cut-out side is according to their normal practice. The alignment for the copper piping is not directly below the sink tap opening. And someone knocked into the "black" sticker patch on the bottom of the sink bowl thus a potion of it is peeling. =(


No comments on this cos it's still work in progress.


The hob cut-out was done near to the fridge. Very upset about this as we had original intended it to be as far away from the fridge as possible while not "facing" the sink. "D" and myself had done a lot of on-site measurement prior to this. BUT "C" mentioned that the norm is to take center alignment from the cabinet doors below the Hob. Somemore, she says it's my dad who asked for it to be move another 1" nearer the fridge. Showed the issue to Iris and she decided that she can live with it. Ok lor. So I've wasted effort and time over this. Suck thumb.


Hoob installed partially.


Wardrobed for the Master Bedroom is still work in progress. The parts and laminates left laying around.


No comments:
Post a Comment